
























Address
687 Starflower Lane, Traverse City, MI
Price
$ 1,295,000
Property Attributes
- MLS#1949596
- TypeSingle Family
- Listing Status Active
- CountyGRAND TRAVERSE
- CityTraverse City
- AreaGrand Traverse
- NeighborhoodWhitewater
- Zip49696
- StyleRanch
- Year Built2024
- Price$ 1,295,000
- Bedrooms3
- Full Bathrooms2
- Half Bathrooms1
- Sqr Footage3209
- Lot Size5.13 Acres
Data Source:
Northern Great Lakes REALTORS® MLS (NGLRMLS)
Property Description
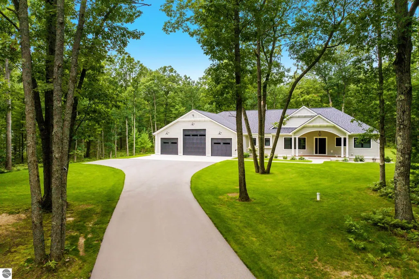
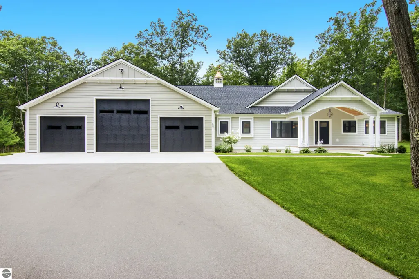
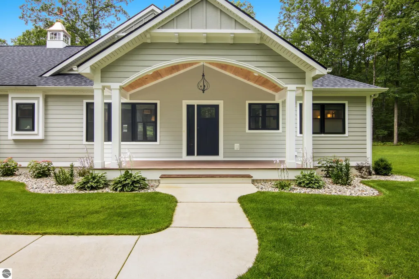
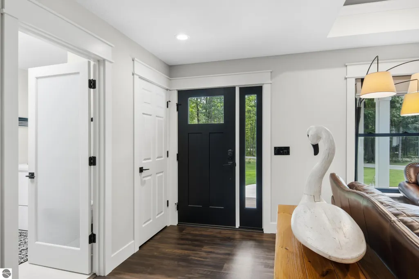
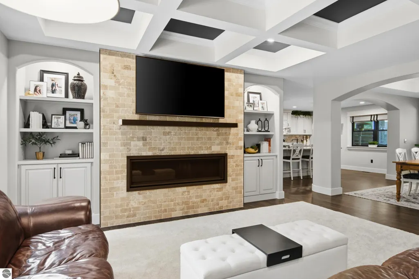
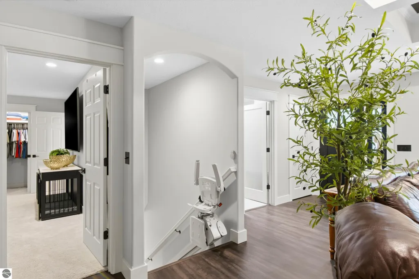
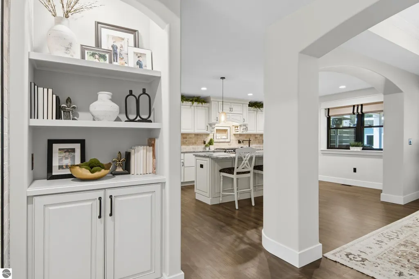
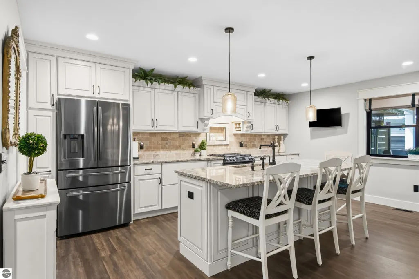
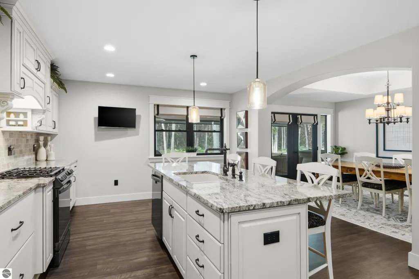
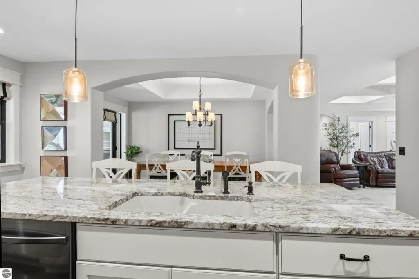
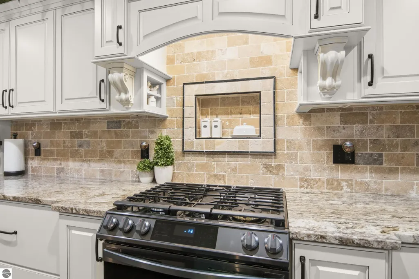
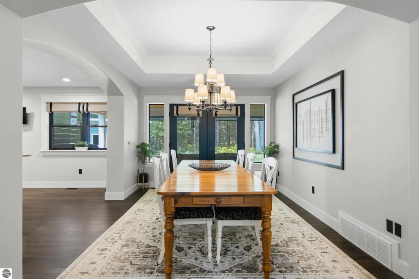
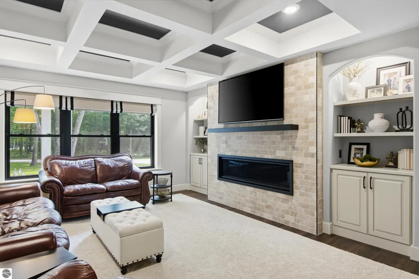
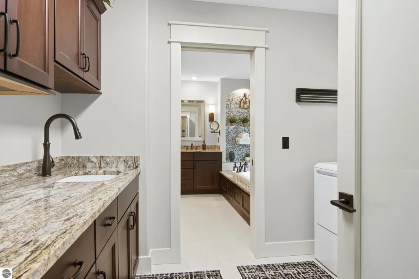
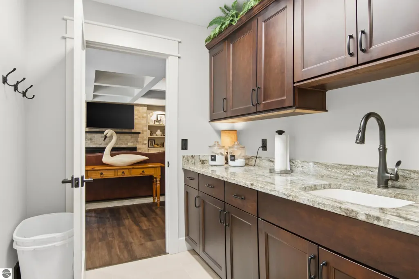
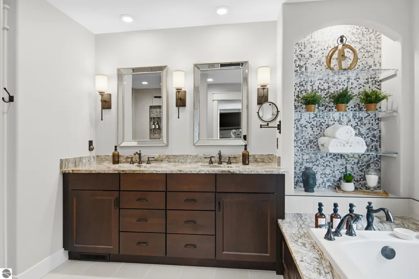
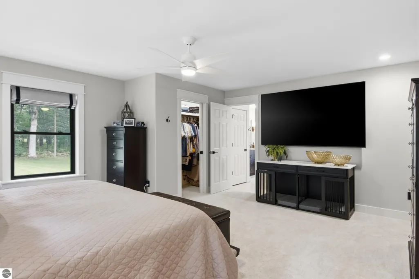
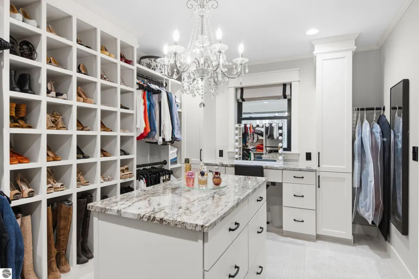
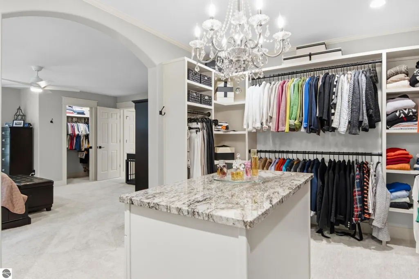
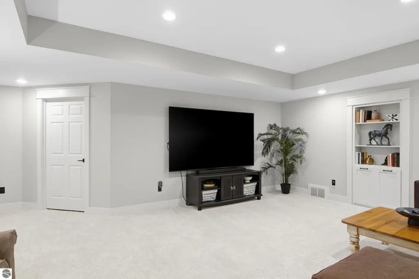
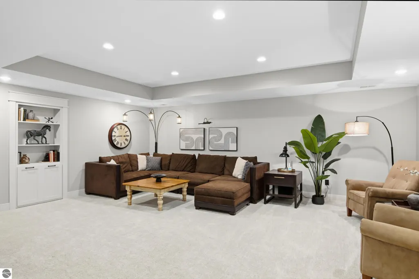
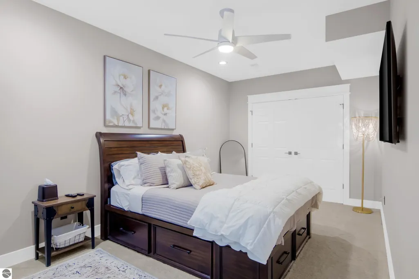
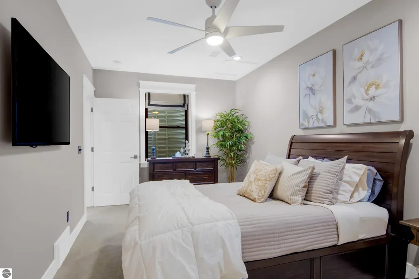
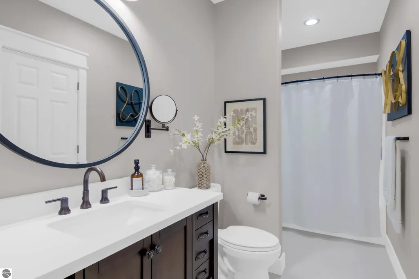
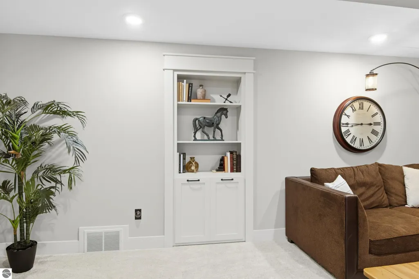
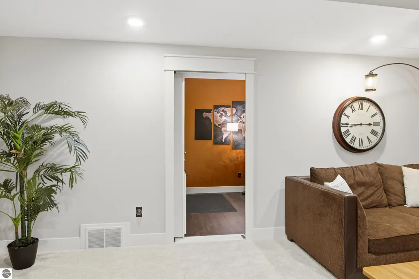
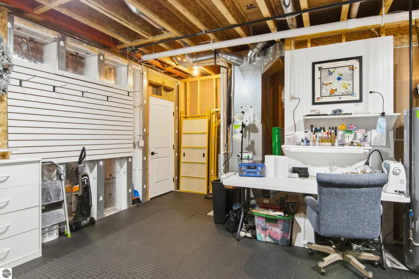
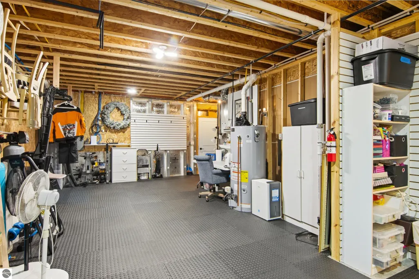
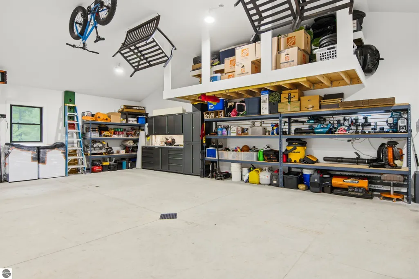
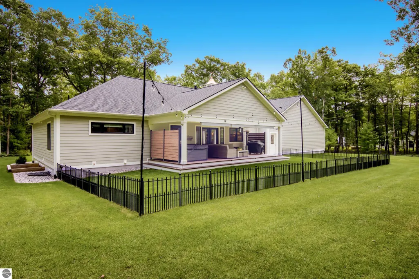
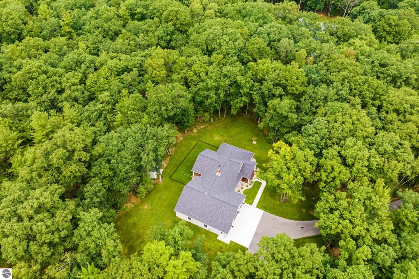
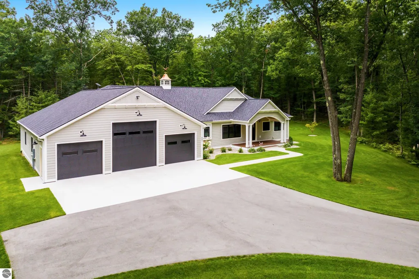
Welcome to Woodland Trails, where luxury living meets the spirit of the great outdoors. This exceptional custom-built home offers 3 bedrooms, 2.5 baths, and 3,209 finished square feet, thoughtfully designed to blend comfort, style, and a true connection to nature. Set on 5.13 private acres and directly adjoining hundreds of acres of state land, this remarkable property offers unparalleled access to hiking, X country skiing hunting, snowmobiling, and year-round outdoor recreation. The setting provides the perfect balance of privacy and adventure, right outside your door. Inside, the beautifully designed kitchen and dining area create a warm and inviting gathering space, featuring thoughtful finishes and French doors that open to a covered back porch—perfect for enjoying the peaceful surroundings. Detailed coffered ceilings add character and elegance throughout the home. The spacious primary suite offers a luxurious walk-in closet, spa-like bath, and convenient laundry room. The finished lower level provides two additional bedrooms and a comfortable family room, already plumbed for a wet bar should you choose to add one. One of the home's most unique features is a clever pivoting bookcase that opens to a private room—ideal for a home office, hobby space, or a discreet place to store your treasures. For the outdoor enthusiast, the impressive 40x50 attached, heated garage is truly a dream. With abundant space for vehicles, recreational toys, equipment, and year-round projects, it offers the flexibility and functionality today's active lifestyle demands. Whether you're searching for a private retreat, a place to entertain, or a home designed to embrace your love of the outdoors, Woodland Trails delivers an exceptional combination of luxury, space, privacy, and direct access to nature.
| Price History | |
|---|---|
| 8/21/2026 | Listed $1,295,000 |
General Features
| Sewer | Private Sewer |
|---|---|
| Heating | Forced Air,Fireplace(s),Propane |
| Cooling | Central Air |
| Possession | Negotiable |
| Roof | Asphalt |
| Appliances | Refrigerator,Oven/Range,Disposal,Dishwasher,Microwave,Water Softener Owned,Washer,Dryer,Propane Water Heater,Humidifier |
| HOA Fee | 600 |
| Garage Spaces | 3 |
| Association Fee Includes | None |
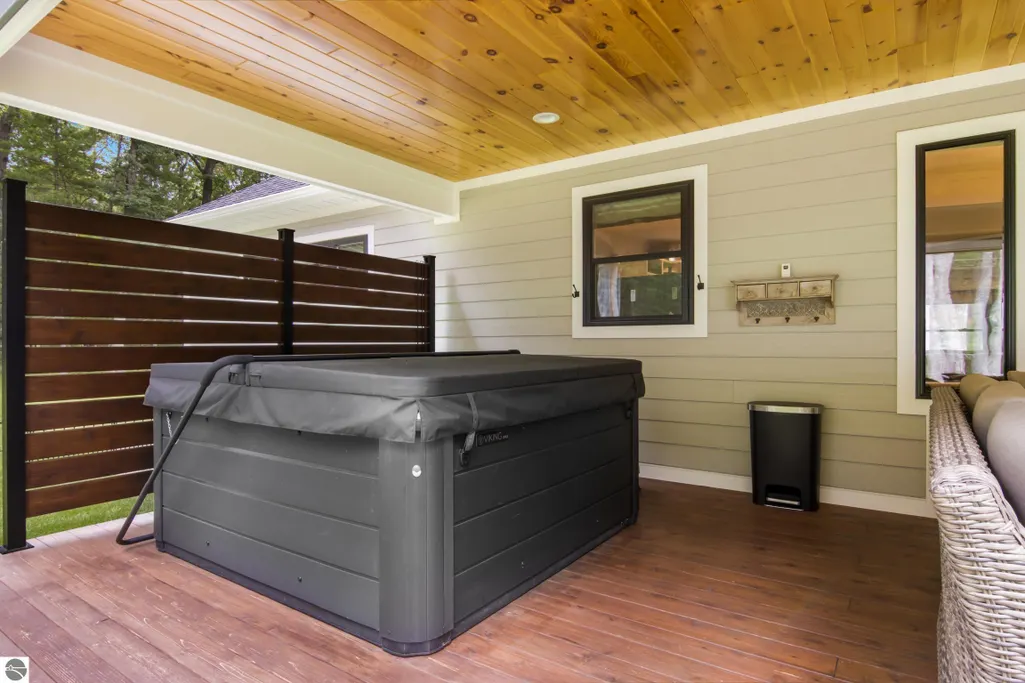
| Patio/Porch Features | Deck,Covered,Porch |
| Architectural Style | Ranch |
| Security Features | Smoke Detector(s) |
| Construction Materials | 2x6 Framing,Frame,Other |
| Pets Allowed | false |
| Year Built | 2024 |
| Stories Count | 1 |
| Township | Whitewater |
| Levels | One |
| Property Subtype | Single Family Residence |
| Waterfront Features | None |
| Community Features | None |
| Accessibility | None |
| Assoc Fee Paid Per | Annually |
| County | Grand Traverse |
| New Construction | No |
| Property Type | Residential |
| Attached Garage | Yes |
| Subdivision Name | Woodland Trails |
| Garage Y/N | Yes |
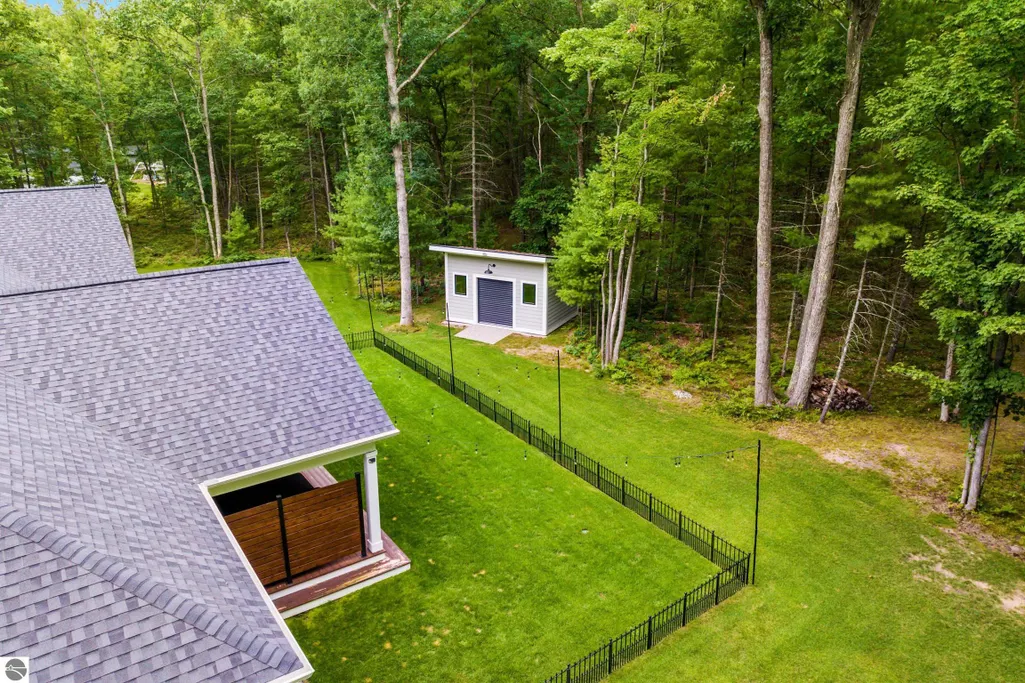
| Other Structures | Shed(s) |
| Full Baths | 2 |
| Status | Active |
| Directions | Supply Road to entrance of Woodland Trails,turn on Starflower Lane,home is on the right. |
| City | Traverse City |
| High School District | Elk Rapids Schools |
| Zoning Description | Residential,Horses Allowed,Outbuildings Allowed |
| Lot Size Units | Acres |
| Lot Size Square Feet | 223462.8 |
| Carport Y/N | No |
| Spa Features | Hot Tub |
| Home Warranty Y/N | No |
| Lease Renewal Y/N | No |
| Lease Considered Y/N | No |
| Virtual Tour | https://tours.bluelavamedia.com/s/idx/332603 |
| Primary Bedroom Level | Main |
| Living Area Units | Square Feet |
| Standard Status | Active |
| Middle/Junior School District | Elk Rapids Schools |
| Elementary School District | Elk Rapids Schools |
| Tax Assessed Value | 505620 |
| Virtual Tour | https://tours.bluelavamedia.com/s/687-Starflower-Ln-Traverse-City-MI-MI-49686 |
| Ownership Type | Private Owner |
| Lease Amount Frequency | Annually |
| Legal Description | See Associated Docs. |
| AttributionContact | Cell: 231-620-2767 |
| Freehold | VOW,BBO,IDX |
Interior Features
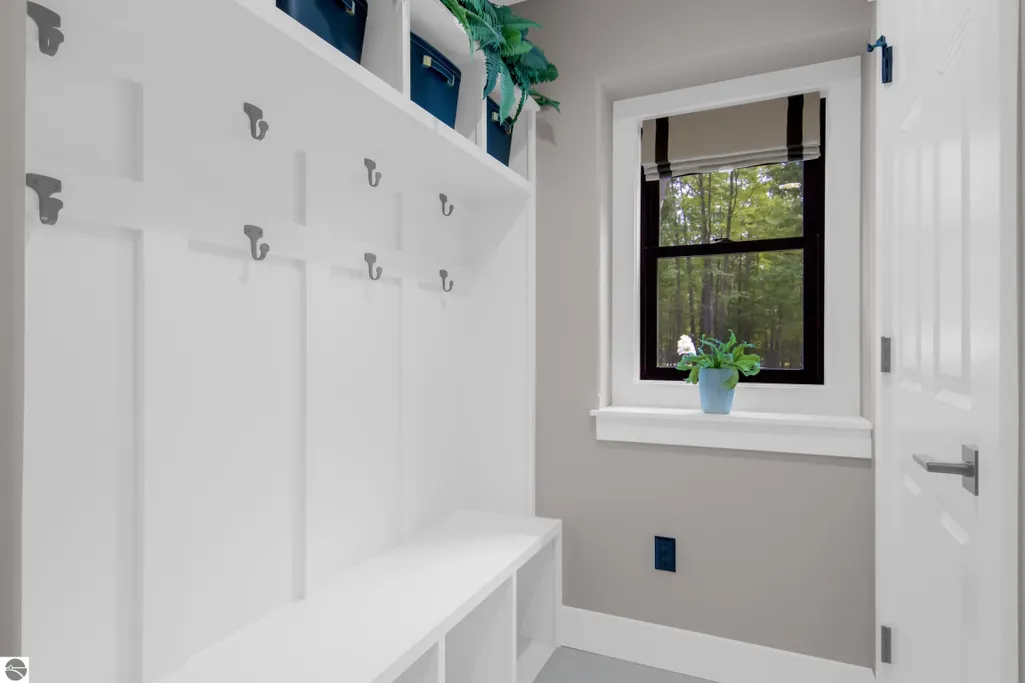
| Interior Amenities | Bookcases,Walk-In Closet(s),Pantry,Granite Bath Tops,Granite Counters,Kitchen Island,Mud Room,Formal Dining Room,Great Room,Den/Study,Drywall |
|---|---|
| Basement | Full,Daylight,Finished Rooms,Finished |
| Flooring | Tile,Carpet |
| Fireplace Features | Gas |
| Kitchen Level | Main |
| Basement (Y/N) | No |
| Air Conditioning Y/N | Yes |
| Heating Y/N | Yes |
| Window Features | Blinds |
| Fireplace Y/N | Yes |
| Above Grade Finished Area | 1816 |
| Half Baths | 1 |
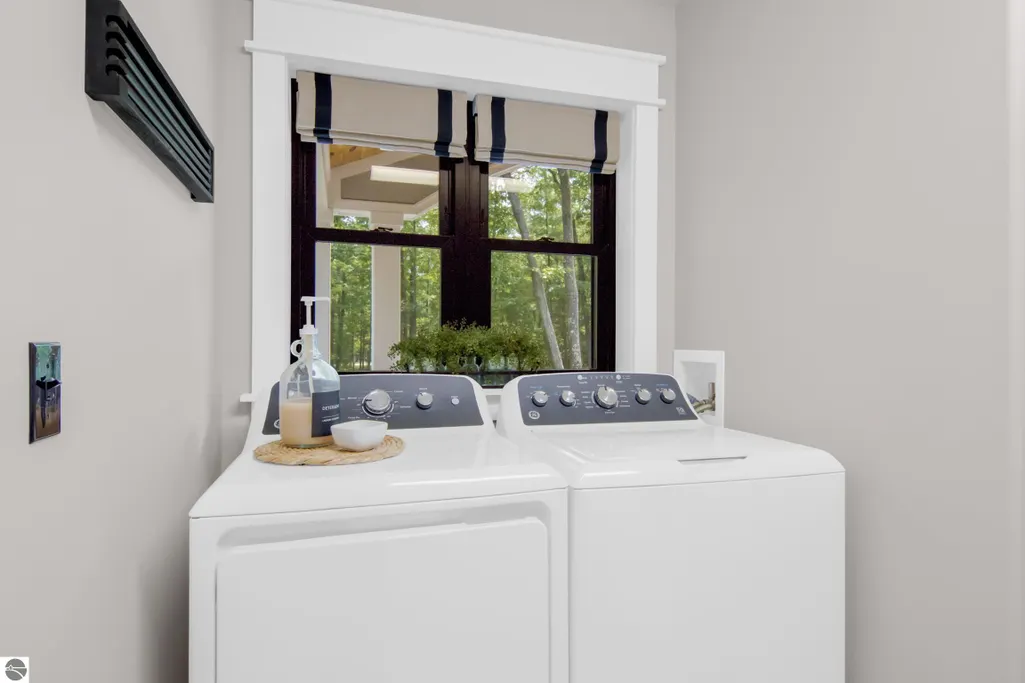
| Laundry Features | Main Level |
| Total Bedrooms | 3 |
| Below Grade Finished Area | 1393 |
| Entry Level | 1 |
| Living Room Level | Main |
| Main Level Bedrooms | 1 |
| Main Level Bathrooms | 2 |
| Below Grade Finished Area Unit Type | Square Feet |
| Above Grade Finished Area Unit Type | Square Feet |
| Total Baths | 3 |
| Primary Bathroom Features | Private |
| Kitchen Area | 241.250999999 |
| Kitchen Length | 14.1 |
| Kitchen Width | 17.11 |
| Primary on Main | 189.04 |
| Second Bedroom Length | 13.9 |
| Second Bedroom Width | 13.6 |
| Bedroom 3 Area | 171.9555 |
| Bedroom 3 Length | 17.11 |
| Bedroom 3 Width | 10.05 |
| Dining Room Area | 10.4 |
| Dining Room Width | 14.1 |
| Family Room Area | 444.21 |
| Family Room Length | 20.1 |
| Living Room Area | 404.459999999 |
| Living Room Length | 21.4 |
| Living Room Width | 18.9 |
| Primary Bedroom Area | 290.7 |
| Primary Bedroom Length | 17 |
| Primary Bedroom Width | 17.1 |
| Family Room Width | 22.1 |
| Family Room Level | Lower |
| Dining Room Level | Main |
| Dining Room Area | 146.64 |
| Bedroom 3 Level | Lower |
| Second Bedroom Level | Lower |
Exterior Features
| Exterior Amenities | Sprinkler System,Sidewalk,Dog Pen |
|---|---|
| Parking Features | Asphalt,Private,Attached,Garage Door Opener,Heated Garage,Plumbing,Concrete Floors |
| Lot Features | Wooded-Hardwoods,Wooded,Level,Landscaped,Joins State/Federal Land |
| Water Source | Private |
| Lot Size Area | 5.13 |
| Foundation Details | Poured Concrete,Insulated Concrete Panels |
| Number of Buildings | 2 |
| Spa | Yes |
| Lot Size Acres | 5.13 |
| Road Surface Type | Asphalt |
| Waterfront Y/N | No |
| Road Responsibility | Association,Private Maintained Road,Road Maintenance Agreement |
| Horse Y/N | Yes |
Amenities
- Foreclosure
- Views
- Short Sale
- New Construction
- Adult 55+
- Lease To Own
- No HOA Fees
- Furnished
- Primary On Main
- Air Conditioning
- Seller Finance
- Green
- Fixer Upper
- Horse
- Golf
- Fireplace
- Deck
- Garage
- Basement
- Pool
Property vs Single Family Average in 49696
Price
Year Built
Visits
 Northern Great Lakes REALTORS® MLS All information deemed reliable but not guaranteed. All properties are subject to prior sale, change or withdrawal. Neither listing broker(s) or information provider(s) shall be responsible for any typographical errors, misinformation, misprints and shall be held totally harmless. Listing(s) information is provided for consumer's personal, non-commercial use and may not be used for any purpose other than to identify prospective properties consumers may be interested
