





















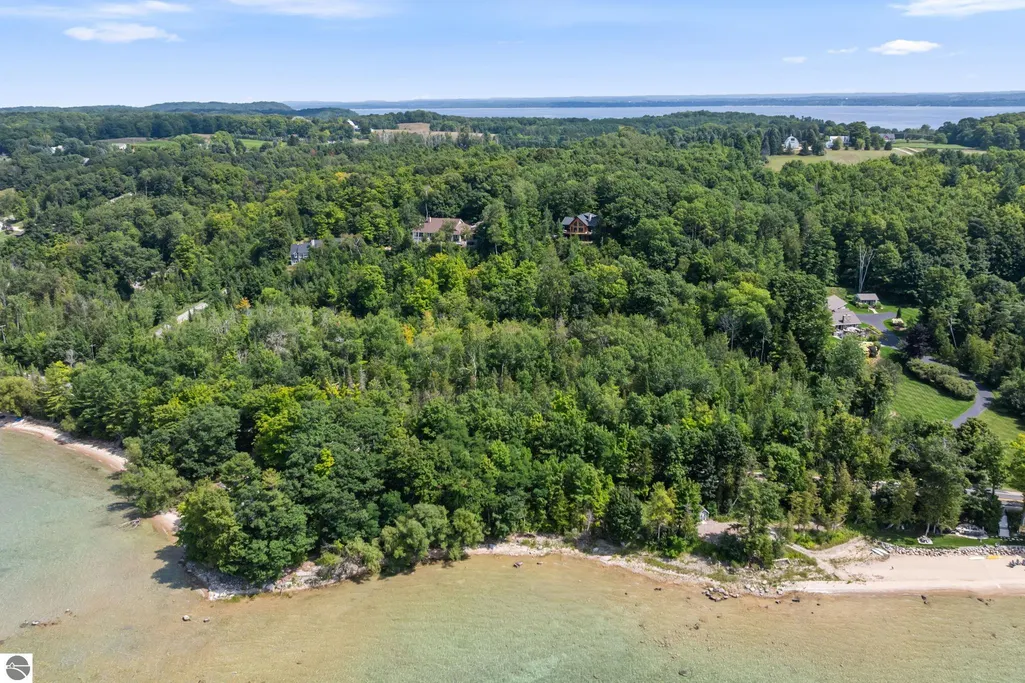


Address
875 Lost Nations Trail, Traverse City, MI
Price
$ 2,420,000
Property Attributes
- MLS#1949714
- TypeSingle Family
- Listing Status Active
- CountyGRAND TRAVERSE
- CityTraverse City
- AreaGrand Traverse
- NeighborhoodPeninsula
- Zip49686
- StyleContemporary
- Year Built1997
- Price$ 2,420,000
- Bedrooms2
- Full Bathrooms2
- Half Bathrooms1
- Sqr Footage2309
- Lot Size1.64 Acres
Data Source:
Northern Great Lakes REALTORS® MLS (NGLRMLS)
Property Description
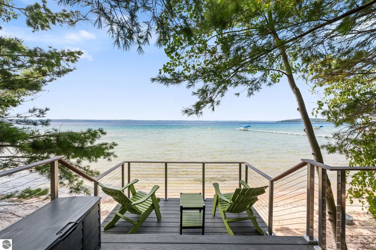
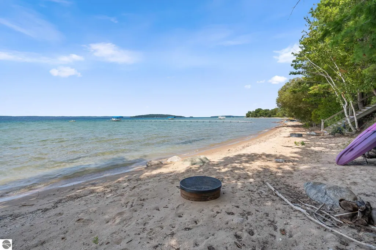
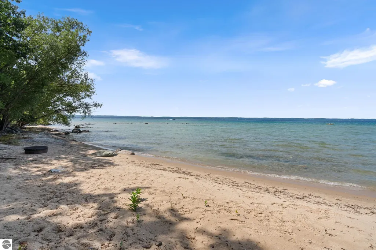
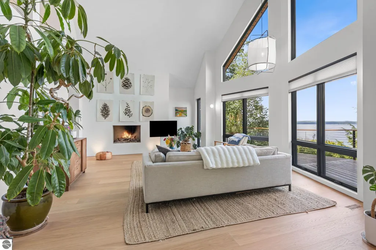
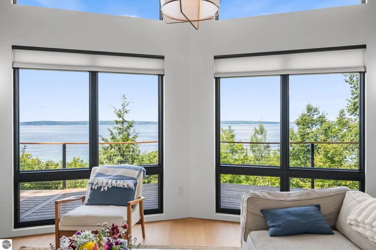
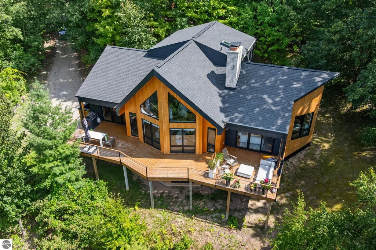
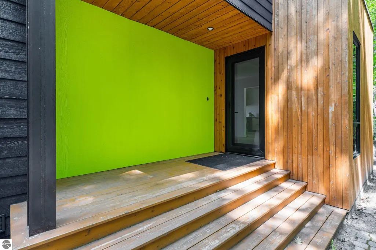
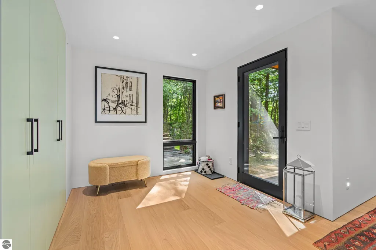
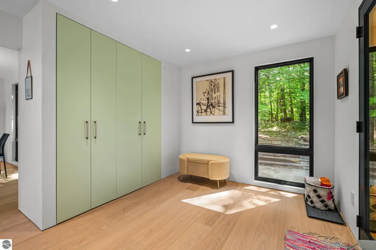
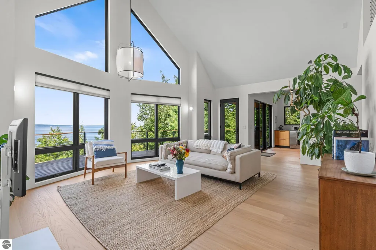
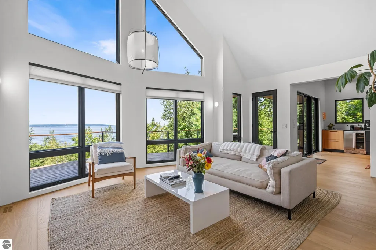
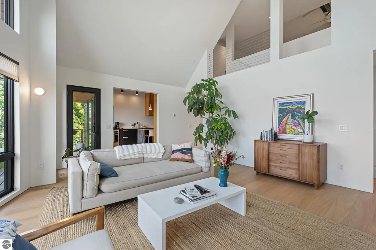
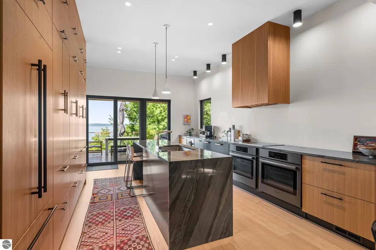
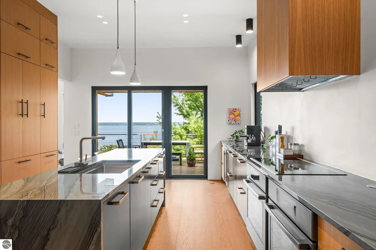
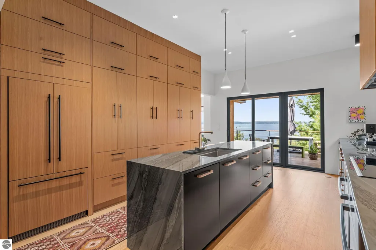
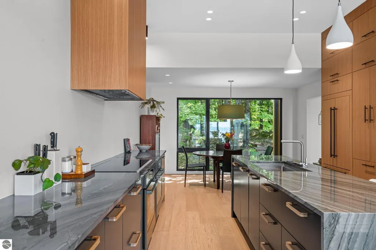
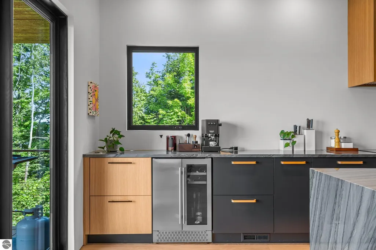
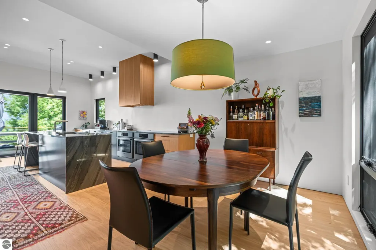
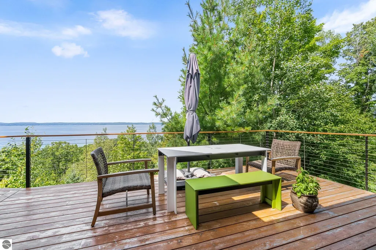
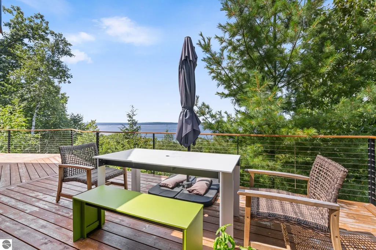
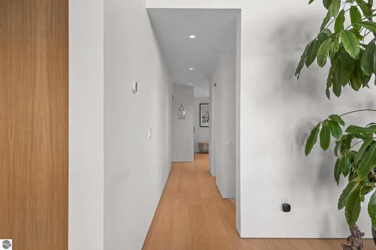
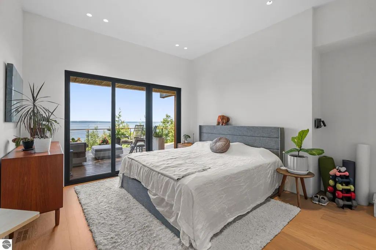
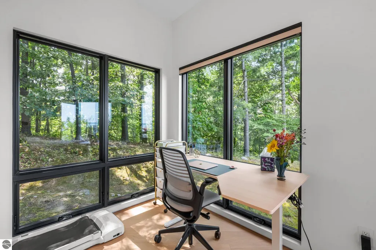
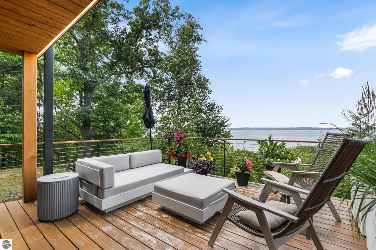
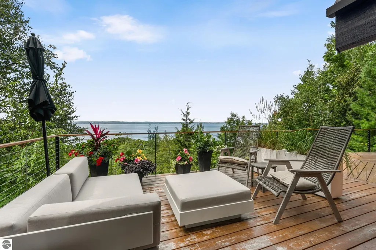
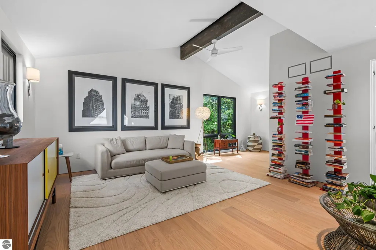
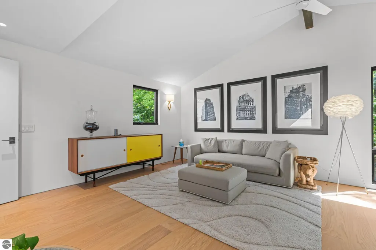
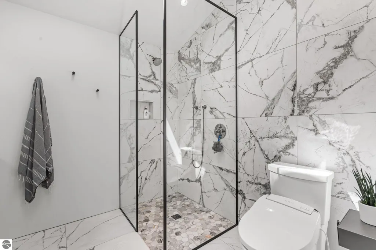
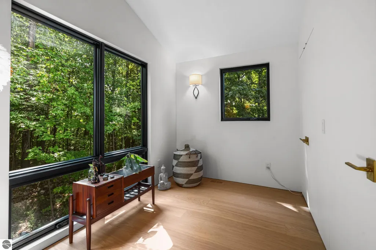
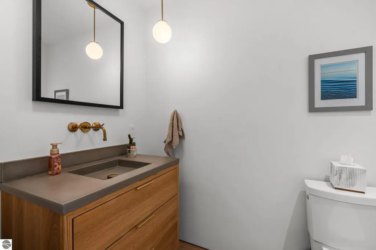
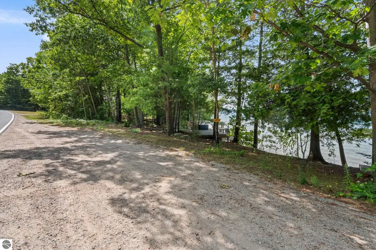
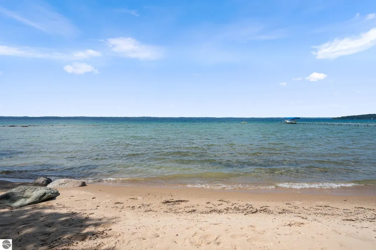
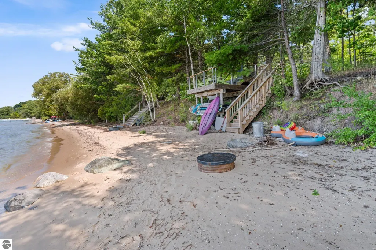
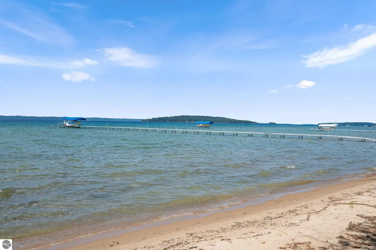
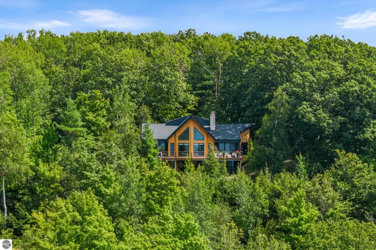
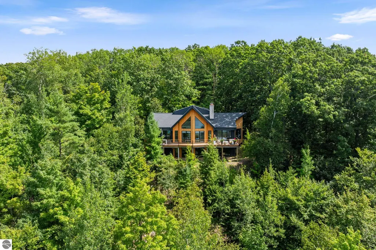
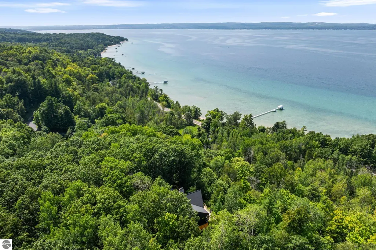
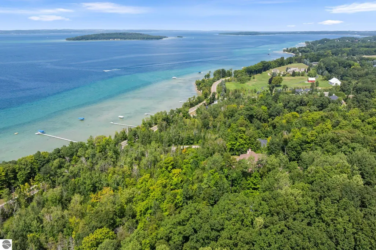
Rarely does a property on Old Mission Peninsula offer this exceptional combination of privacy, elevated views, thoughtful design, and private West Bay frontage. Set on 1.6 secluded acres surrounded by mature hardwoods, this beautifully reimagined home captures sweeping western views of West Bay and Power Island, unforgettable sunsets, and a peaceful setting just minutes from downtown Traverse City. Renovated with careful attention to its natural surroundings, the home features Sierra Pacific windows and doors that frame the water views, wide plank white oak flooring, and refined finishes throughout. The living room offers a gas fireplace and stunning bay vistas, while the kitchen is anchored by a large island with a waterfall quartzite countertop and is equipped with a double convection oven, induction cooktop, and hood vent. The main-level primary suite overlooks both woods and water and opens directly to the cedar deck, creating a private retreat for morning coffee and quiet evenings. Its spa-inspired bath includes radiant in-floor heat, a soaking tub, and a spacious walk-in shower. Upstairs, a second bedroom with en suite bath provides comfortable accommodations for guests. A generous cedar deck extends the living space outdoors and makes the most of the home’s western exposure, ideal for entertaining, dining, and taking in dramatic sunsets over West Bay. The walkout lower level is anchored by a floor-to-ceiling stone fireplace and remains partially unfinished, offering endless potential for additional living space, guest quarters, a wellness studio, wine cellar, or media room. At the water’s edge, a new composite deck and stairs lead to private sandy shoreline, perfect for swimming, paddle boarding, and boating. With its rare setting, quality materials, extensive updates, and ideal location, this is an opportunity to move in and immediately enjoy the best of Old Mission Peninsula.
| Price History | |
|---|---|
| 8/24/2026 | Listed $2,420,000 |
General Features
| Sewer | Private Sewer |
|---|---|
| Heating | Forced Air,Radiant Floor,Fireplace(s),Natural Gas |
| Cooling | Central Air |
| Possession | Negotiable |
| Roof | Asphalt |
| Appliances | Refrigerator,Dishwasher,Microwave,Water Softener Owned,Washer,Dryer,Oven,Cooktop,Exhaust Fan,Water Purifier,Electric Water Heater |
| Garage Spaces | 2 |
| Association Fee Includes | Snow Removal |
| Patio/Porch Features | Deck,Porch |
| Architectural Style | Contemporary |
| Security Features | Smoke Detector(s) |
| Construction Materials | Frame,Wood Siding,Press Board |
| Pets Allowed | false |
| Year Built | 1997 |
| View | Water,Bay View,Bay |
| Stories Count | 2 |
| Township | Peninsula |
| Levels | Two |
| Property Subtype | Single Family Residence |
| Waterfront Features | All Sports,Sandy Bottom,Gradual Slope to Water,Bluff (less than 10ft),Great Lake,Lake,Sandy Shoreline |
| Community Features | None |
| Accessibility | None |
| Assoc Fee Paid Per | Annually |
| County | Grand Traverse |
| New Construction | No |
| Property Type | Residential |
| Attached Garage | Yes |
| Subdivision Name | N/A |
| Garage Y/N | Yes |
| Other Structures | None |
| Full Baths | 1 |
| Status | Active |
| Directions | From downtown Traverse City,take Peninsula Drive north along the water,turn right onto Lost Nations Trail,and follow the private drive to the end of the cul-de-sac where the property sits tucked into |
| City | Traverse City |
| Body of Water | West Bay |
| High School District | Traverse City Area Public Schools |
| Zoning Description | Residential |
| Lot Size Units | Acres |
| Lot Size Square Feet | 71438.4 |
| Carport Y/N | No |
| Home Warranty Y/N | No |
| Lease Renewal Y/N | No |
| Lease Considered Y/N | No |
| Primary Bedroom Level | Main |
| Living Area Units | Square Feet |
| Standard Status | Active |
| Middle/Junior School District | Traverse City Area Public Schools |
| Elementary School District | Traverse City Area Public Schools |
| Tax Assessed Value | 405263 |
| Ownership Type | Private Owner |
| Lease Amount Frequency | Annually |
| Legal Description | Lengthy Legal,see supporting docs |
| AttributionContact | Cell: 231-350-9386 |
| Year Built Effective | 2021 |
| Freehold | VOW,BBO,IDX |
Interior Features
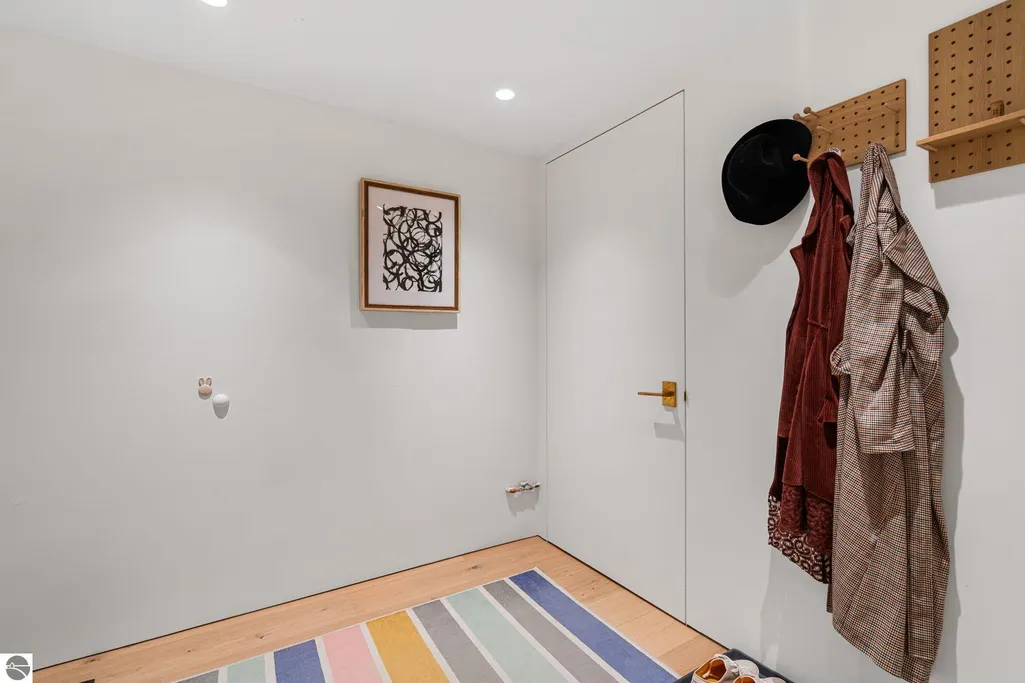
| Interior Amenities | Entrance Foyer,Breakfast Nook,Solid Surface Counters,Kitchen Island,Mud Room,Beamed Ceilings,Vaulted Ceiling(s),Drywall,Ceiling Fan(s),Cable TV,High Speed Internet |
|---|---|
| Basement | Full,Walk-Out Access,Exterior Entry,Egress Windows,Bath/Stubbed,Unfinished,Interior Entry |
| Flooring | Wood |
| Fireplace Features | Gas,Wood Burning |
| Kitchen Level | Main |
| Basement (Y/N) | No |
| Air Conditioning Y/N | Yes |
| Heating Y/N | Yes |
| Window Features | Skylight(s),Blinds |
| Fireplace Y/N | Yes |
| Above Grade Finished Area | 2146 |
| Half Baths | 1 |
| 3/4 Baths | 1 |
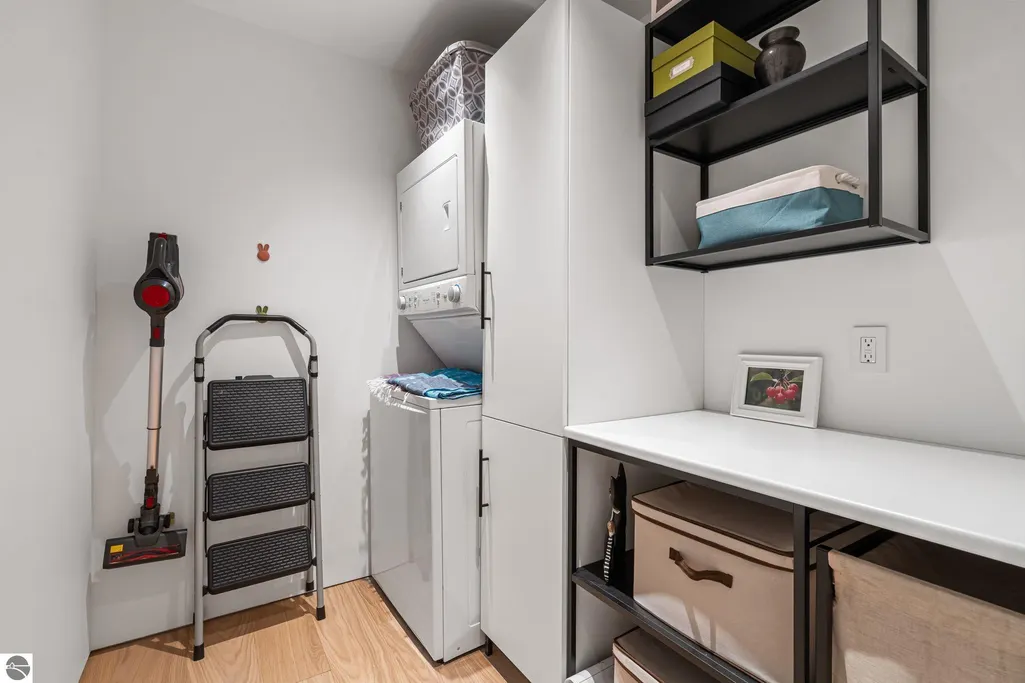
| Laundry Features | Main Level |
| Total Bedrooms | 2 |
| Below Grade Finished Area | 163 |
| Living Room Level | Main |
| Main Level Bedrooms | 1 |
| Main Level Bathrooms | 2 |
| Below Grade Finished Area Unit Type | Square Feet |
| Above Grade Finished Area Unit Type | Square Feet |
| Total Baths | 3 |
| Primary Bathroom Features | Private |
| Kitchen Area | 254.32 |
| Kitchen Length | 18.7 |
| Kitchen Width | 13.6 |
| Primary on Main | 433.356 |
| Second Bedroom Length | 22.11 |
| Second Bedroom Width | 19.6 |
| Dining Room Area | 8.1 |
| Dining Room Width | 13.7 |
| Living Room Area | 378.081 |
| Living Room Length | 17.1 |
| Living Room Width | 22.11 |
| Primary Bedroom Area | 373.68 |
| Primary Bedroom Length | 21.6 |
| Primary Bedroom Width | 17.3 |
| Dining Room Level | Main |
| Dining Room Area | 110.969999999 |
| Second Bedroom Level | Upper |
Exterior Features
| Exterior Amenities | Rain Gutters |
|---|---|
| Parking Features | Gravel,Attached,Heated Garage,Concrete Floors |
| Lot Features | Wooded-Hardwoods,Sloped,Steep Slope,Subdivided |
| Water Source | Private |
| Lot Size Area | 1.64 |
| Foundation Details | Poured Concrete |
| Number of Buildings | 1 |
| Spa | No |
| Lot Size Acres | 1.64 |
| Road Surface Type | Asphalt |
| Frontage Length | 63 |
| Frontage Type | Priv Frontage (Across Rd) |
| Waterfront Y/N | Yes |
| Road Responsibility | Private Maintained Road |
| Horse Y/N | No |
Amenities
- Foreclosure
- Views
- Short Sale
- New Construction
- Adult 55+
- Lease To Own
- No HOA Fees
- Furnished
- Primary On Main
- Air Conditioning
- Seller Finance
- Green
- Fixer Upper
- Horse
- Golf
- Fireplace
- Deck
- Garage
- Basement
- Pool
Property vs Single Family Average in 49686
Price
Year Built
Visits
 Northern Great Lakes REALTORS® MLS All information deemed reliable but not guaranteed. All properties are subject to prior sale, change or withdrawal. Neither listing broker(s) or information provider(s) shall be responsible for any typographical errors, misinformation, misprints and shall be held totally harmless. Listing(s) information is provided for consumer's personal, non-commercial use and may not be used for any purpose other than to identify prospective properties consumers may be interested
