









Address
14851 Shipman Road, Traverse City, MI
Price
$ 2,775,000
Property Attributes
- MLS#1950514
- TypeSingle Family
- Listing Status Active U/C Taking Backups
- CountyGRAND TRAVERSE
- CityTraverse City
- AreaGrand Traverse
- NeighborhoodPeninsula
- Zip49686
- Style
- Year Built1988
- Price$ 2,775,000
- Bedrooms4
- Full Bathrooms2
- Half Bathrooms1
- Sqr Footage2626
- Lot Size1.46 Acres
Data Source:
Northern Great Lakes REALTORS® MLS (NGLRMLS)
Property Description
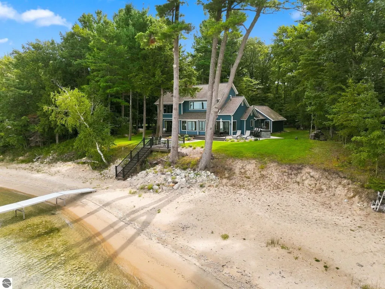
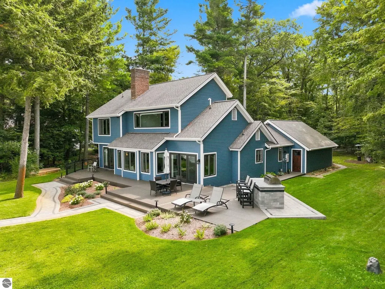
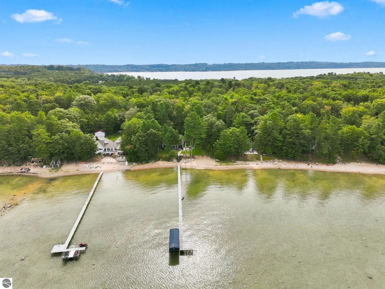
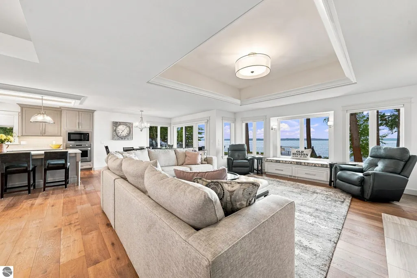
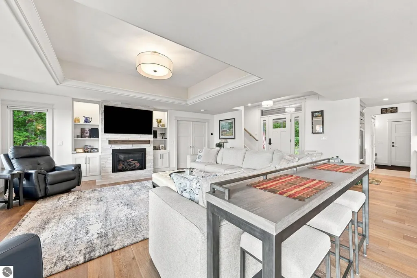
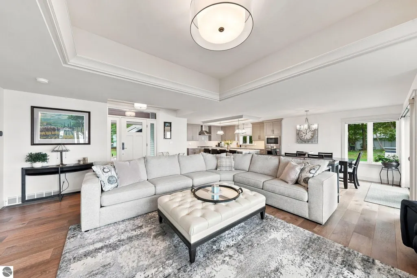
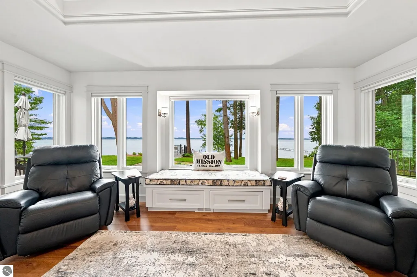
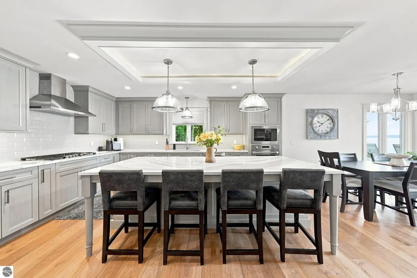
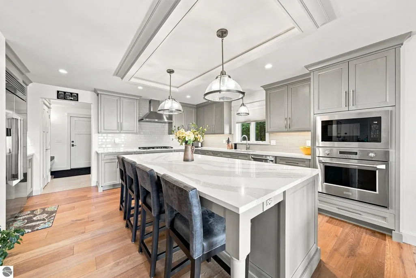
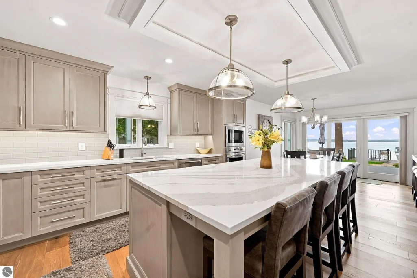
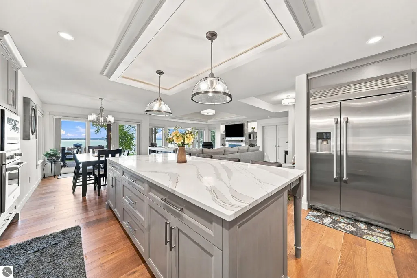
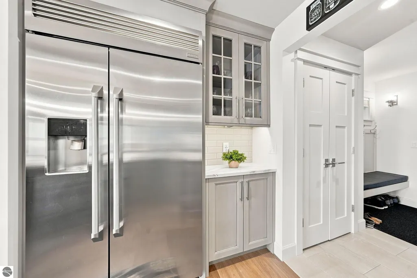
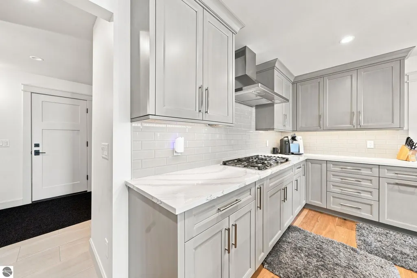
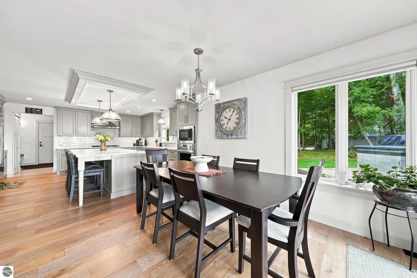
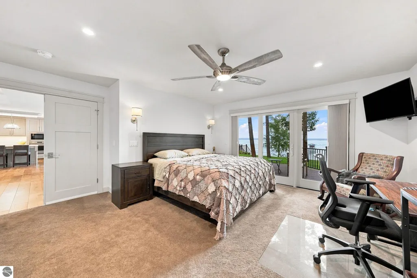
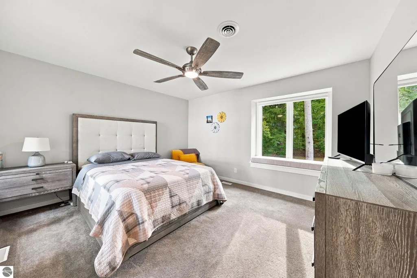
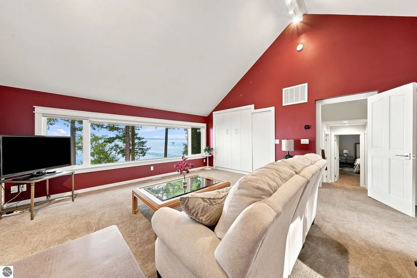
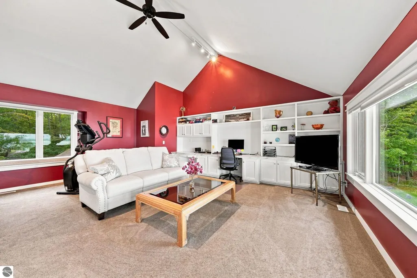
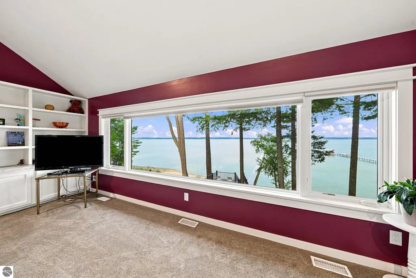
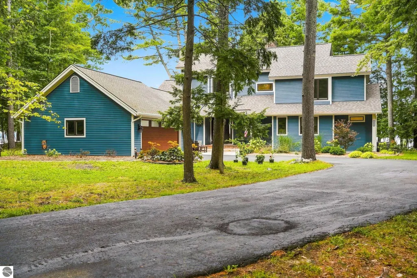
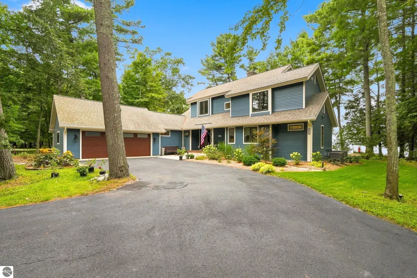
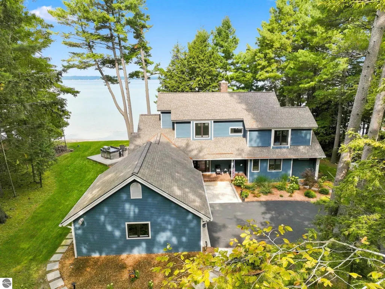
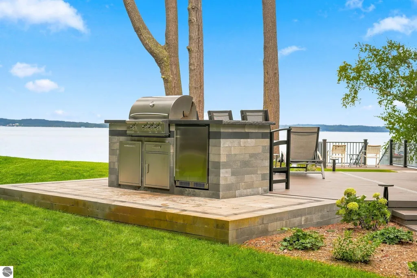
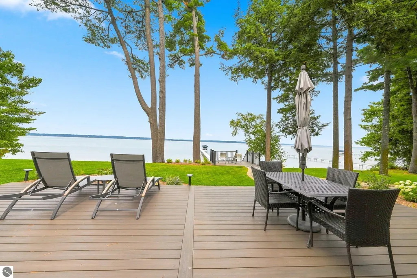
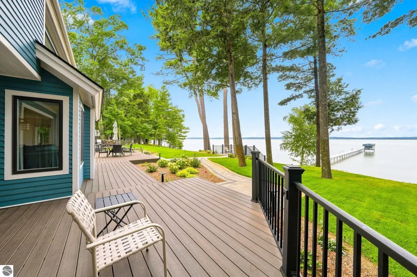
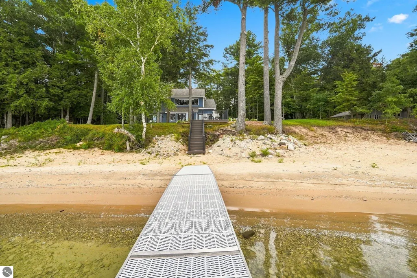
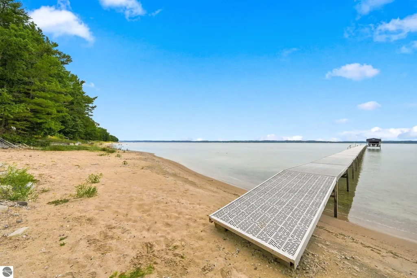
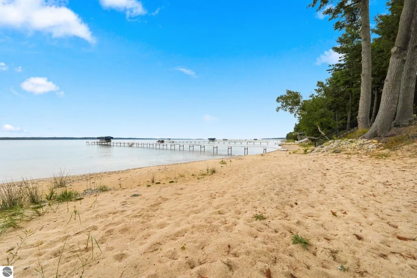
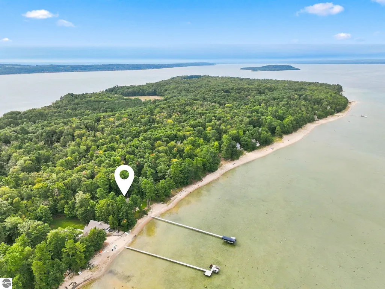
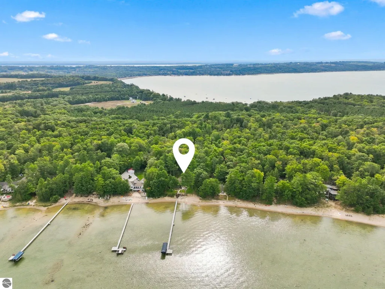
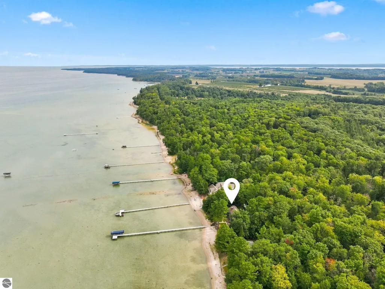
Exceptional Grand Traverse Bay waterfront on Old Mission Peninsula, where timeless craftsmanship, privacy, and breathtaking west-facing sunsets come together. Set on 150' of private waterfront along a quiet road shared by only a handful of homes, this special property offers a rare sense of peace and seclusion surrounded by mature trees and abundant wildlife. Originally completed in 1988, the home was meticulously hand-built with every nail driven by hand. Clear cedar siding adds enduring character, while a comprehensive 2020 renovation brought the home into the modern era with new Marvin windows, enhanced insulation, updated flooring, kitchen and baths, GE Monogram appliances, Dura Supreme cabinetry, quartz countertops, custom built-ins, and a gas fireplace. Designed to capture the setting, nearly every room enjoys beautiful water views. The expansive second-floor great room features a dramatic picture window overlooking the bay, creating an exceptional gathering space and showcasing spectacular sunsets throughout the year. A queen Murphy bed adds flexibility for guests. Recent improvements include new furnaces, A/C, water heater, heated garage, Trex decks, extensive landscaping and hardscape, automated irrigation and outdoor lighting, and a fully equipped outdoor kitchen with Blaze BBQ. A whole-house Generac generator was added in 2026. With sandy waterfront, multiple outdoor entertaining spaces, exceptional sunset views, and a history of hosting weddings, parties, and family gatherings, this is more than a home—it is a place to create lasting memories. Spend summer days swimming off the dock, paddleboarding and kayaking across the bay, or enjoying carefree afternoons playing on the beach. Gather with family and friends by the water, then end the day watching the sun set across Grand Traverse Bay. A truly distinctive Northern Michigan waterfront retreat. Home is offered mostly furnished including the dock.
| Price History | |
|---|---|
| 9/14/2026 | Listed $2,775,000 |
General Features
| Sewer | Private Sewer |
|---|---|
| Heating | Forced Air,Radiant Floor,Fireplace(s),Natural Gas |
| Cooling | Central Air |
| Possession | Negotiable |
| Roof | Asphalt |
| Appliances | Refrigerator,Oven/Range,Disposal,Dishwasher,Microwave,Washer,Dryer,Freezer,Exhaust Fan |
| HOA Fee | 250 |
| Garage Spaces | 2 |
| Association Fee Includes | None |
| Patio/Porch Features | Deck,Patio |
| Security Features | Smoke Detector(s) |
| Construction Materials | Frame,Other |
| Pets Allowed | false |
| Year Built | 1988 |
| View | Water,Bay |
| Stories Count | 2 |
| Township | Peninsula |
| Levels | Two |
| Property Subtype | Single Family Residence |
| Waterfront Features | Sandy Bottom,Great Lake |
| Community Features | None |
| Accessibility | None |
| Assoc Fee Paid Per | Annually |
| County | Grand Traverse |
| New Construction | No |
| Property Type | Residential |
| Attached Garage | Yes |
| Subdivision Name | n/a |
| Garage Y/N | Yes |
| Other Structures | None |
| Full Baths | 2 |
| Status | Active U/C Taking Backups |
| Directions | From TC,take E. Front St to Peninsula Dr,veer right onto Old Michigan Peninsula Scenic Heritage Rte,left onto Bowers Harbor Rd/Neahtawanta Rd,right onto Shipman Dr,home is on the left. |
| City | Traverse City |
| Body of Water | Grand Traverse Bay |
| High School District | Traverse City Area Public Schools |
| Zoning Description | Residential |
| Lot Size Units | Acres |
| Lot Size Square Feet | 63597.6 |
| Carport Y/N | No |
| Home Warranty Y/N | No |
| Lease Renewal Y/N | No |
| Lease Considered Y/N | No |
| Virtual Tour | https://my.matterport.com/show/?m=7f54RDZCdNL&brand=0&mls=1& |
| Primary Bedroom Level | Main |
| Living Area Units | Square Feet |
| Standard Status | Active |
| Middle/Junior School District | Traverse City Area Public Schools |
| Elementary School District | Traverse City Area Public Schools |
| Tax Assessed Value | 345753 |
| Virtual Tour | https://listings.mivirtualtours.com/sites/rmoyomjj/unbranded |
| Ownership Type | Private Owner |
| Lease Amount Frequency | Annually |
| Legal Description | COM NE COR GOV LOT 3 TH W 804' TH S 31 DEG 36' W 986.46' TO POB TH S 31 DEG 36' W 150' TH N 58 DEG 24' W 425' TO G T BAY TH N 31 DEG 36' W 150' TH S 58 DEG 24' E TO POB SEC 20 T29N R10W. |
| Freehold | VOW,BBO,IDX |
Interior Features
| Interior Amenities | Walk-In Closet(s),Solid Surface Counters,Kitchen Island,Drywall |
|---|---|
| Basement | Crawl Space |
| Fireplace Features | Gas |
| Kitchen Level | Main |
| Basement (Y/N) | No |
| Air Conditioning Y/N | Yes |
| Heating Y/N | Yes |
| Fireplace Y/N | Yes |
| Above Grade Finished Area | 2626 |
| Half Baths | 1 |
| Laundry Features | Main Level |
| Total Bedrooms | 4 |
| Living Room Level | Main |
| Main Level Bedrooms | 1 |
| Main Level Bathrooms | 2 |
| Below Grade Finished Area Unit Type | Square Feet |
| Above Grade Finished Area Unit Type | Square Feet |
| Total Baths | 3 |
| Primary Bathroom Features | Private |
| Kitchen Area | 256 |
| Kitchen Length | 16 |
| Kitchen Width | 16 |
| Primary on Main | 399 |
| Second Bedroom Length | 19 |
| Second Bedroom Width | 21 |
| Bedroom 3 Area | 196 |
| Bedroom 3 Length | 14 |
| Bedroom 3 Width | 14 |
| Bedroom 4 Area | 192 |
| Bedroom 4 Length | 16 |
| Bedroom 4 Width | 12 |
| Dining Room Area | 11 |
| Dining Room Width | 11 |
| Living Room Area | 399 |
| Living Room Length | 19 |
| Living Room Width | 21 |
| Primary Bedroom Area | 272 |
| Primary Bedroom Length | 16 |
| Primary Bedroom Width | 17 |
| Dining Room Level | Main |
| Dining Room Area | 121 |
| Bedroom 4 Level | Upper |
| Bedroom 3 Level | Upper |
| Second Bedroom Level | Upper |
Exterior Features
| Exterior Amenities | Dock |
|---|---|
| Parking Features | Asphalt,Private,Attached |
| Lot Features | Cleared,Metes and Bounds |
| Water Source | Private |
| Lot Size Area | 1.46 |
| Number of Buildings | 1 |
| Spa | No |
| Lot Dimensions | 150x440 |
| Lot Size Acres | 1.46 |
| Road Surface Type | Asphalt |
| Frontage Length | 150 |
| Frontage Type | Waterfront |
| Waterfront Y/N | Yes |
| Road Responsibility | Public Maintained Road |
| Horse Y/N | No |
Amenities
- Foreclosure
- Views
- Short Sale
- New Construction
- Adult 55+
- Lease To Own
- No HOA Fees
- Furnished
- Primary On Main
- Air Conditioning
- Seller Finance
- Green
- Fixer Upper
- Horse
- Golf
- Fireplace
- Deck
- Garage
- Basement
- Pool
Property vs Single Family Average in 49686
Price
Year Built
Visits
 Northern Great Lakes REALTORS® MLS All information deemed reliable but not guaranteed. All properties are subject to prior sale, change or withdrawal. Neither listing broker(s) or information provider(s) shall be responsible for any typographical errors, misinformation, misprints and shall be held totally harmless. Listing(s) information is provided for consumer's personal, non-commercial use and may not be used for any purpose other than to identify prospective properties consumers may be interested
