
































Address
2565 Shore Wood Drive, Traverse City, MI
Price
$ 1,600,000
Property Attributes
- MLS#1950144
- TypeSingle Family
- Listing Status Active
- CountyGRAND TRAVERSE
- CityTraverse City
- AreaGrand Traverse
- NeighborhoodPeninsula
- Zip49686
- StyleChalet
- Year Built1970
- Price$ 1,600,000
- Bedrooms2
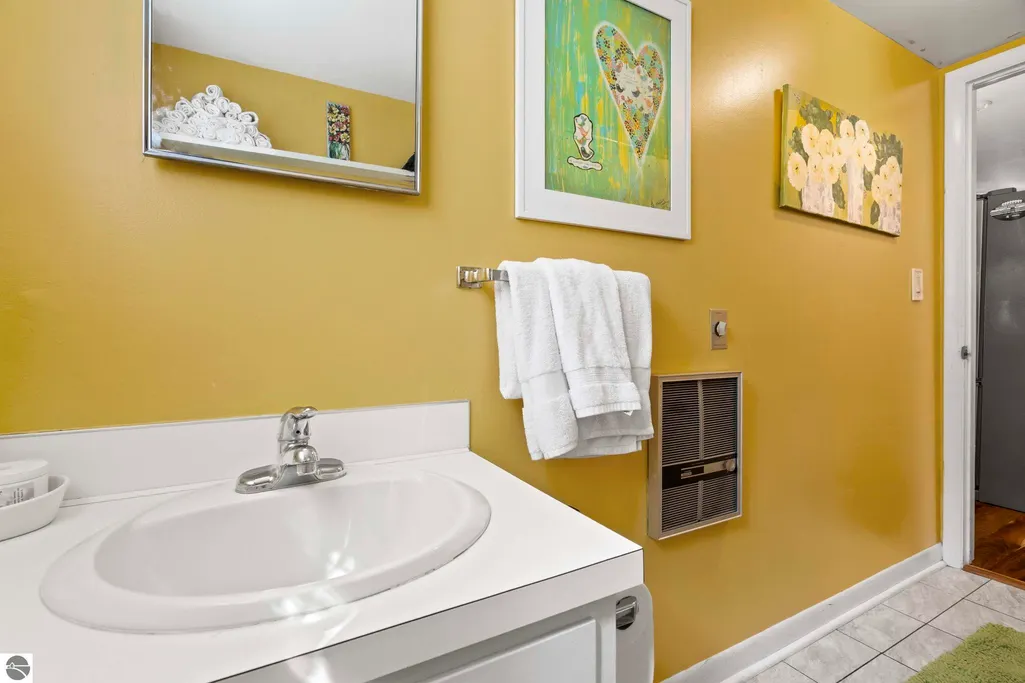
- Full Bathrooms1
- Half Bathrooms1
- Sqr Footage1272
- Lot Size0.59 Acres
Data Source:
Northern Great Lakes REALTORS® MLS (NGLRMLS)
Property Description
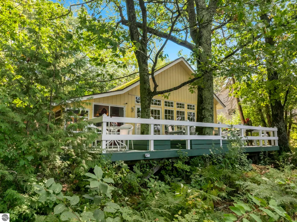
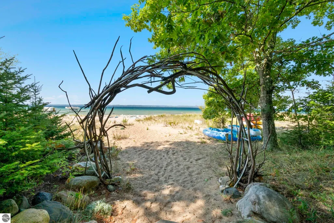
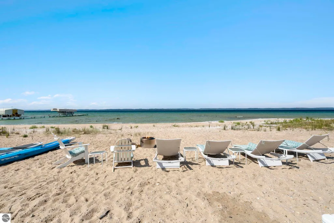
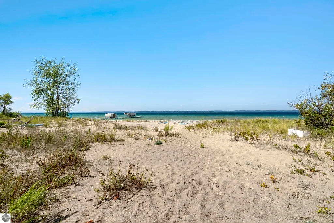
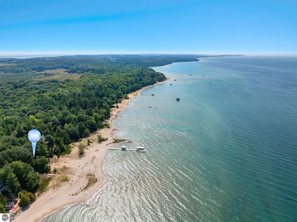
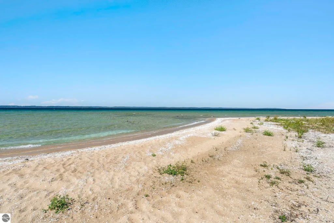
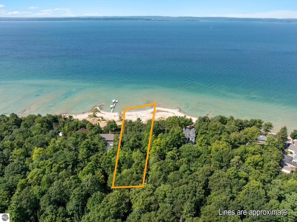
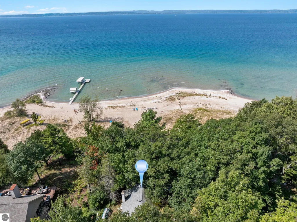
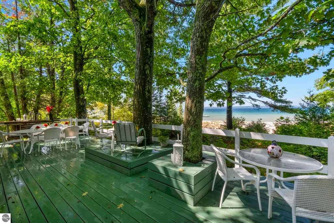
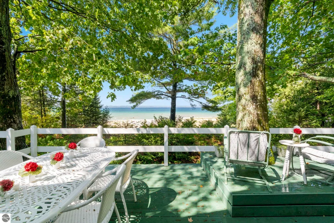
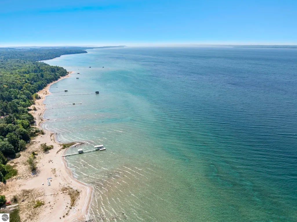
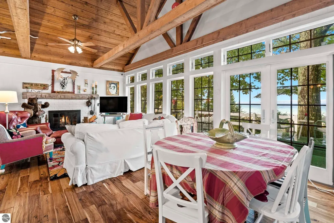
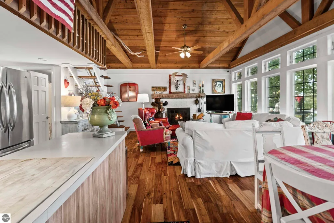
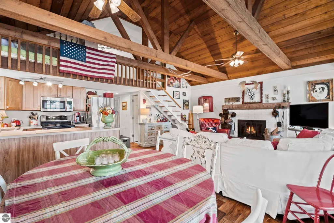
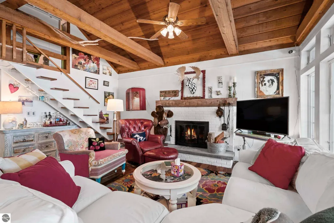
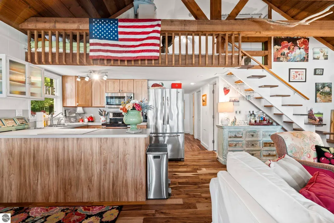
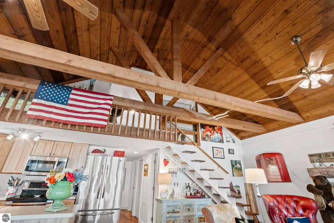
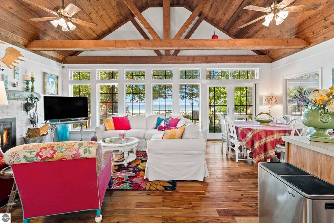
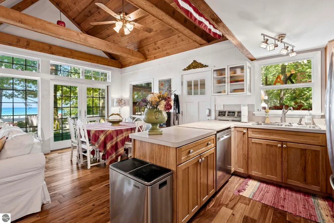
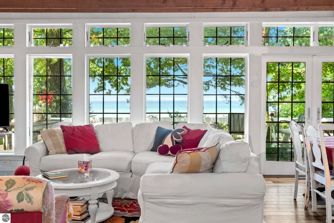
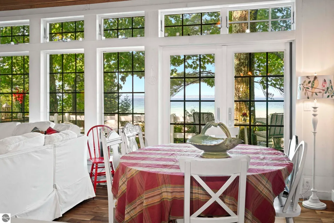
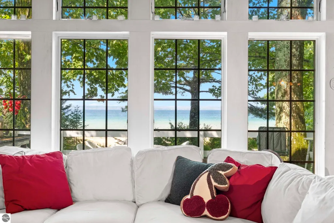
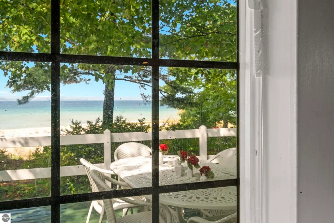
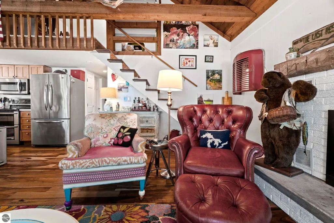
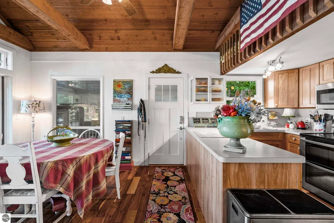
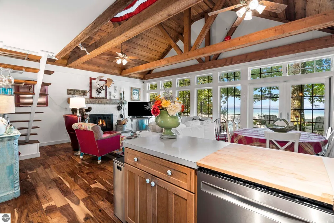
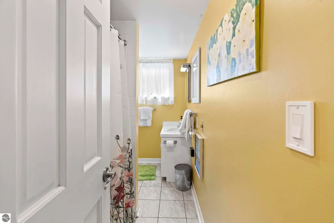
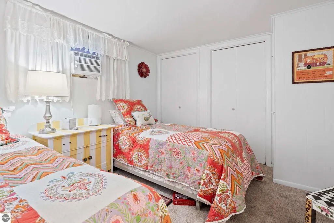
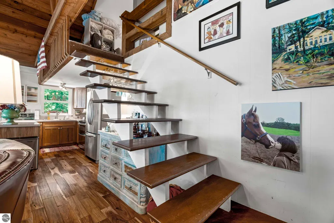
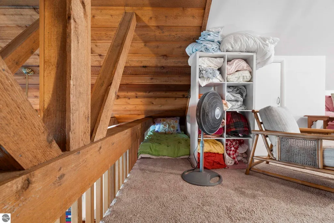
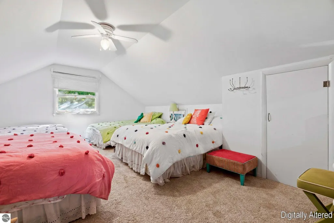
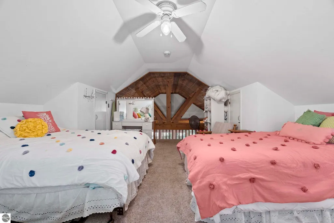
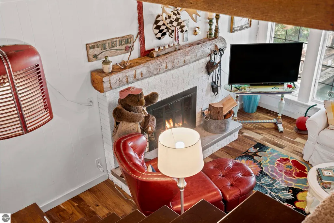
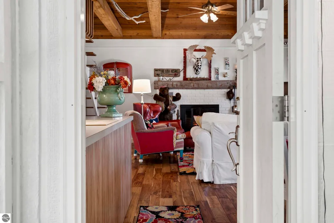
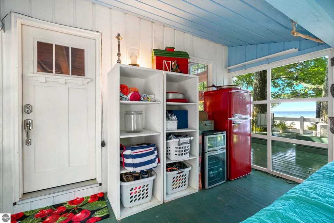
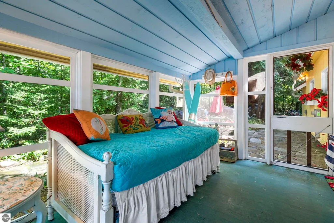
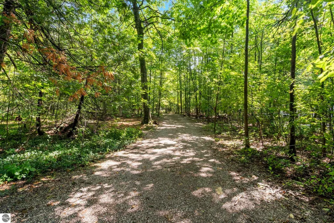
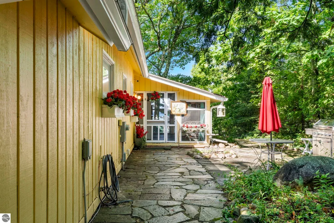
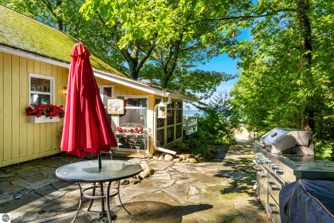
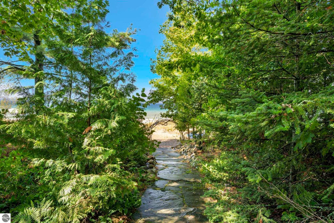
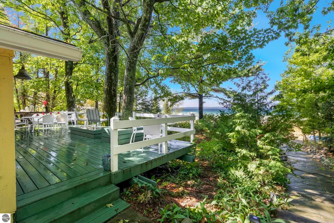
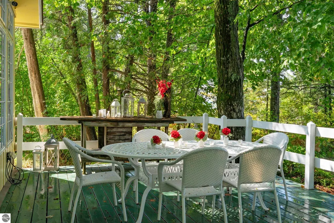
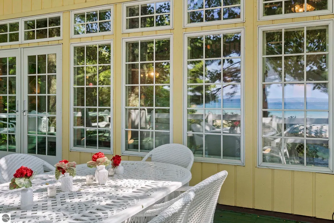
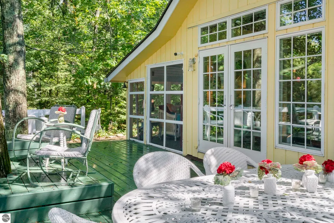
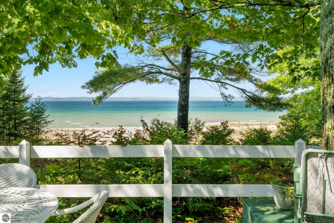
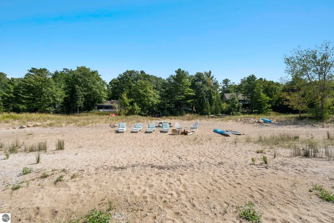
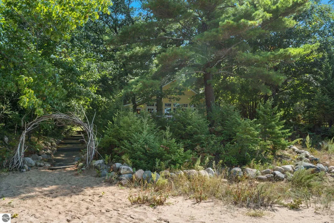
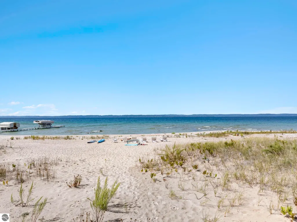
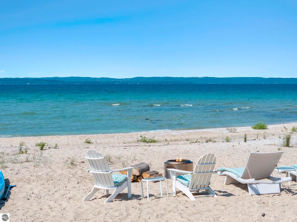
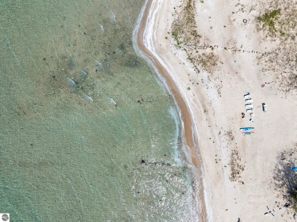
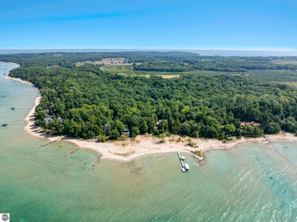
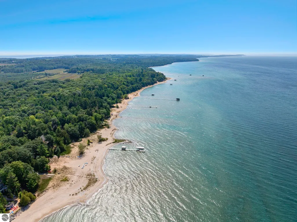
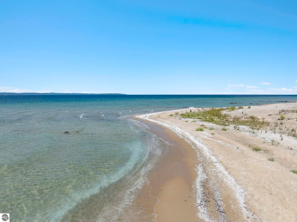
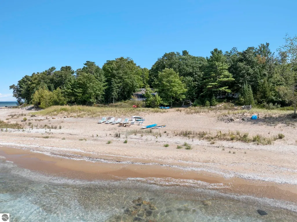
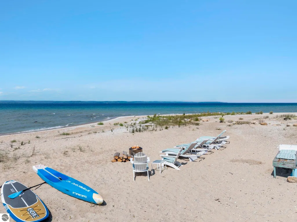
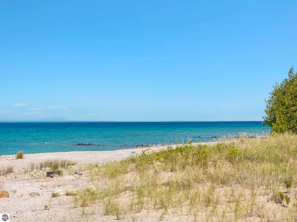
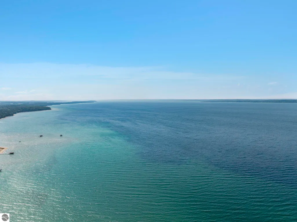
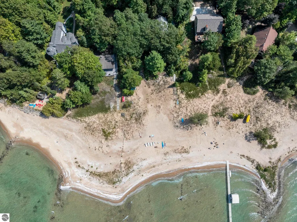
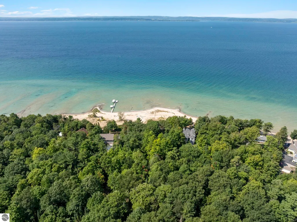
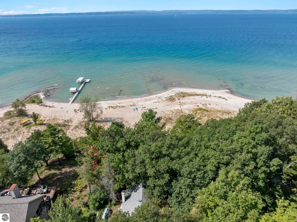
Welcome to this delightful 2-bedroom, 2-bath cottage featuring a spacious loft, nestled along the crystal-clear turquoise waters of a stunning northern Michigan shoreline. Enjoy private beach access with soft sand, lounge chairs, a fire pit, and easy entry to the water; perfect for swimming, kayaking, paddle boarding, or simply soaking in the views of the sparkling lake and distant wooded shores. The cheerful yellow exterior, adorned with flower boxes and charming details, opens to a warm and inviting interior. Vaulted wood-beam ceilings and an open floor plan create a bright, airy feel. The living room centers around a cozy white-brick fireplace with rustic mantel, complemented by comfortable seating, a colorful area rug, and large windows that flood the space with natural light. The fully equipped kitchen offers wood cabinetry, stainless-steel appliances, and a cheerful window view, while the dining area seats guests around a large table with French doors leading outdoors. Upstairs, the large loft provides flexible sleeping and gathering space with multiple beds. Two well-appointed bathrooms and thoughtfully decorated bedrooms complete the comfortable accommodations. Step outside to an expansive deck with outdoor dining and seating under mature trees, a grill area, and a scenic path winding through the woods down to your private stretch of beach. This is more than a cottage; it’s a turnkey lakeside retreat offering unforgettable sunsets, water recreation, and peaceful forest surroundings just minutes from Traverse City amenities. Ideal as a vacation home, getaway, or investment property. Don’t miss this rare opportunity to own a slice of paradise on the water!
| Price History | |
|---|---|
| 9/3/2026 | Listed $1,600,000 |
General Features
| Sewer | Private Sewer |
|---|---|
| Heating | Baseboard,Fireplace(s) |
| Cooling | Electric |
| Possession | Negotiable |
| Roof | Asphalt |
| Appliances | Refrigerator,Oven/Range,Disposal,Dishwasher,Washer,Dryer |
| Association Fee Includes | None |
| Patio/Porch Features | Deck,Patio,Screened |
| Architectural Style | Chalet |
| Construction Materials | Frame,Timber Frame,Wood Siding |
| Pets Allowed | false |
| Year Built | 1970 |
| View | Bay |
| Stories Count | 1 |
| Township | Peninsula |
| Levels | One and One Half |
| Property Subtype | Single Family Residence |
| Tax Year | 2025 |
| Waterfront Features | All Sports,Sandy Bottom,Gradual Slope to Water,Great Lake,Lake |
| Community Features | None |
| Accessibility | None |
| Assoc Fee Paid Per | Annually |
| County | Grand Traverse |
| New Construction | No |
| Property Type | Residential |
| Attached Garage | No |
| Subdivision Name | Shorewood |
| Garage Y/N | No |
| Other Structures | None |
| Full Baths | 1 |
| Status | Active |
| Directions | 37 N to west on Shore Wood. House at end of Shore Wood. |
| City | Traverse City |
| Body of Water | Grand Traverse Bay |
| High School District | Traverse City Area Public Schools |
| Zoning Description | Residential,Unknown |
| Lot Size Units | Acres |
| Lot Size Square Feet | 25700.4 |
| Carport Y/N | No |
| Home Warranty Y/N | No |
| Lease Renewal Y/N | No |
| Lease Considered Y/N | No |
| Virtual Tour | https://www.zillow.com/view-imx/d52bc1ce-a85e-4b96-8c4d-bae44c4c9770/?utm_source=captureapp |
| Primary Bedroom Level | Main |
| Living Area Units | Square Feet |
| Standard Status | Active |
| Middle/Junior School District | Traverse City Area Public Schools |
| Elementary School District | Traverse City Area Public Schools |
| Tax Assessed Value | 292362 |
| Virtual Tour | https://youtube.com/shorts/6z5cgilCioQ |
| Ownership Type | Private Owner |
| Lease Amount Frequency | Annually |
| Legal Description | LOT 2 SHORE-WOOD SUB SHOREWOOD SUBDIVISION RECORDED AT BOOK OF PLATS: 0004P-0090 JUDGMENT CONCERNING SHORE-WOOD DRIVE RECORDED AT 2012R-09281 |
| Freehold | VOW,BBO,IDX |
Interior Features
| Interior Amenities | Cathedral Ceiling(s),Loft |
|---|---|
| Basement | Crawl Space |
| Kitchen Level | Main |
| Basement (Y/N) | No |
| Air Conditioning Y/N | No |
| Heating Y/N | Yes |
| Fireplace Y/N | Yes |
| Above Grade Finished Area | 1272 |
| Half Baths | 1 |
| Laundry Features | Main Level |
| Total Bedrooms | 2 |
| Entry Level | 1 |
| Living Room Level | Main |
| Main Level Bedrooms | 2 |
| Main Level Bathrooms | 2 |
| Below Grade Finished Area Unit Type | Square Feet |
| Above Grade Finished Area Unit Type | Square Feet |
| Total Baths | 2 |
| Primary Bathroom Features | Private |
| Kitchen Length | 7 |
| Kitchen Width | 9 |
| Second Bedroom Length | 11 |
| Second Bedroom Width | 10 |
| Dining Room Area | 12 |
| Dining Room Width | 9 |
| Living Room Length | 17 |
| Living Room Width | 13 |
| Primary Bedroom Length | 16 |
| Primary Bedroom Width | 11 |
| Dining Room Level | Main |
| Second Bedroom Level | Main |
Exterior Features
| Parking Features | Dirt,Private,None |
|---|---|
| Lot Features | Wooded-Hardwoods,Subdivided |
| Water Source | Private |
| Lot Size Area | 0.59 |
| Number of Buildings | 1 |
| Spa | No |
| Lot Dimensions | 100x288x72x301 |
| Lot Size Acres | 0.59 |
| Road Surface Type | Dirt |
| Frontage Length | 100 |
| Frontage Type | Waterfront |
| Waterfront Y/N | Yes |
| Road Frontage Type | Private Road |
| Other Equipment | Dish TV |
| Horse Y/N | No |
Amenities
- Foreclosure
- Views
- Short Sale
- New Construction
- Adult 55+
- Lease To Own
- No HOA Fees
- Furnished
- Primary On Main
- Air Conditioning
- Seller Finance
- Green
- Fixer Upper
- Horse
- Golf
- Fireplace
- Deck
- Garage
- Basement
- Pool
Property vs Single Family Average in 49686
Price
Year Built
Visits
 Northern Great Lakes REALTORS® MLS All information deemed reliable but not guaranteed. All properties are subject to prior sale, change or withdrawal. Neither listing broker(s) or information provider(s) shall be responsible for any typographical errors, misinformation, misprints and shall be held totally harmless. Listing(s) information is provided for consumer's personal, non-commercial use and may not be used for any purpose other than to identify prospective properties consumers may be interested
